46
$454,000 Sale
Listed 23 hours ago
11442 Township Road 424
· 4
· 2.50
· -
· 1426
Key Facts
Key facts for 11442 Township Road 424
Property Type
House, Acreage with Residence,Bungalow
Parking
Heated Garage,Parking Pad , Heated Garage,Parking Pad
MLS #
A2356202
Size
1426 sqft
Basement
Full,Finished,Separate Entrance,Walk-Out
Listed on
-
Lot size
-
Days on Market
-
Year Built
1988
Maintenance Fee
-

Description
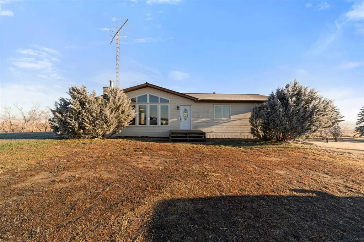
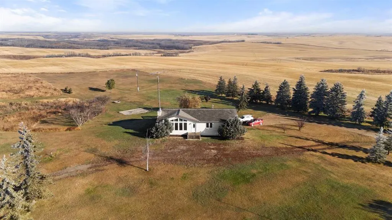
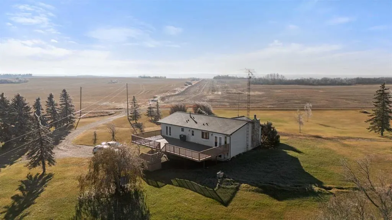
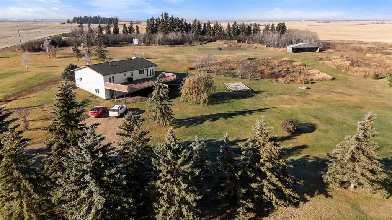
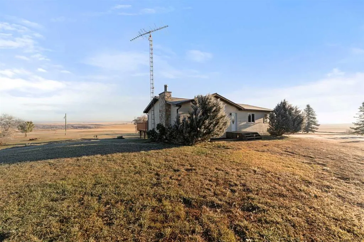
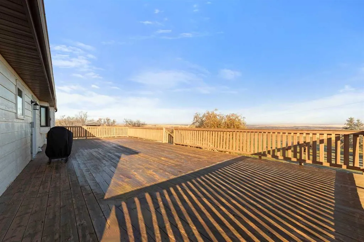
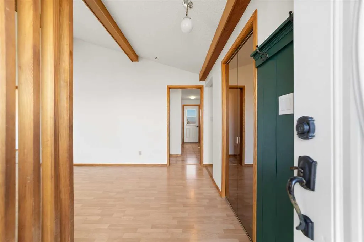
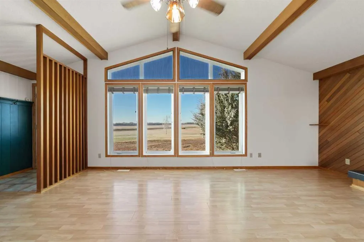
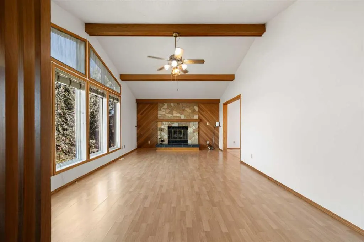
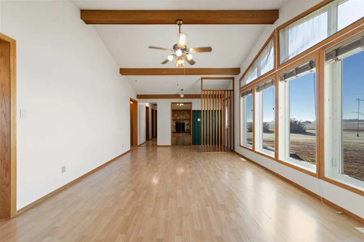
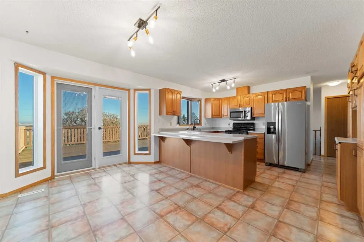
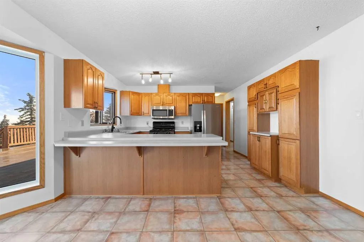
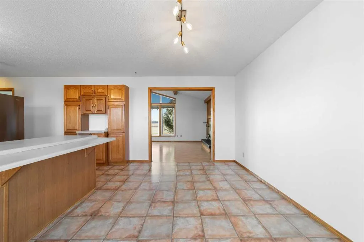
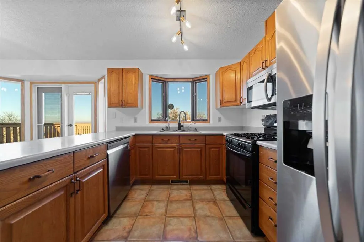
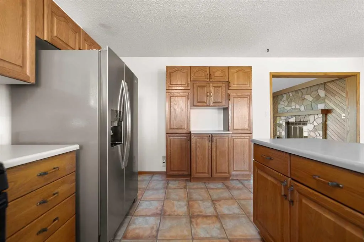
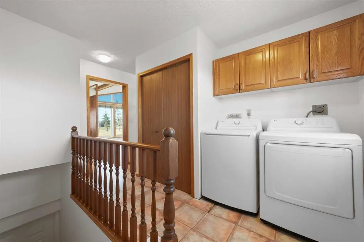
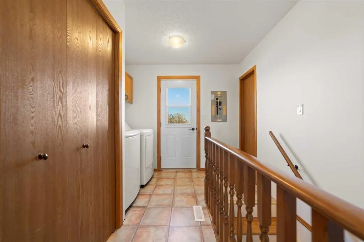
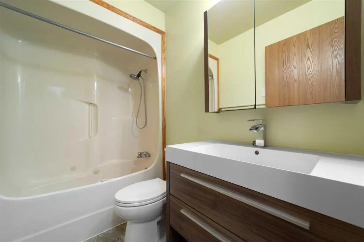
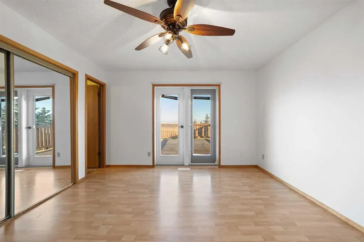
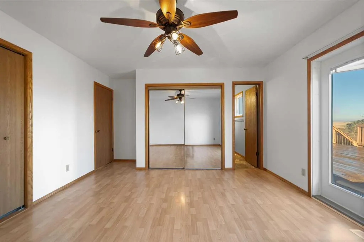
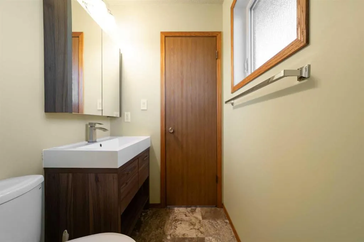
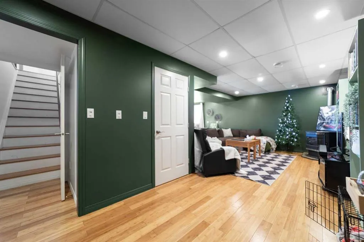
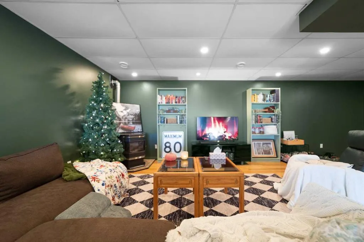
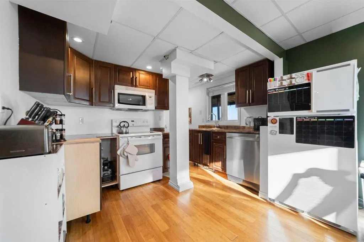
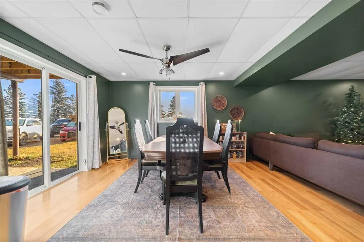
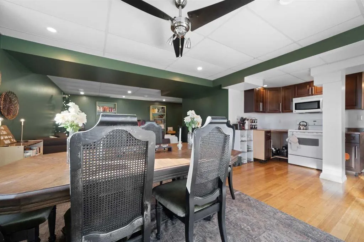
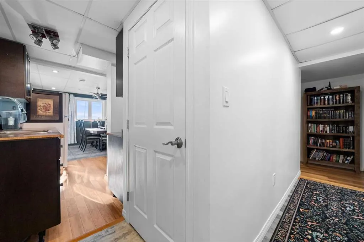
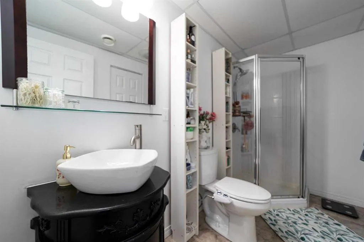
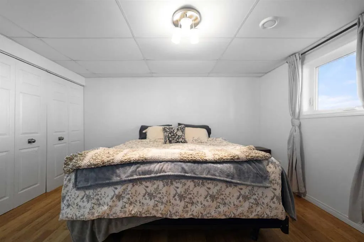
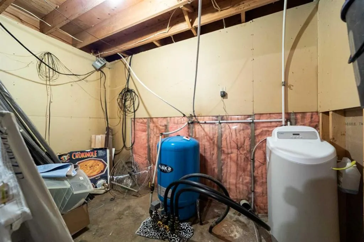
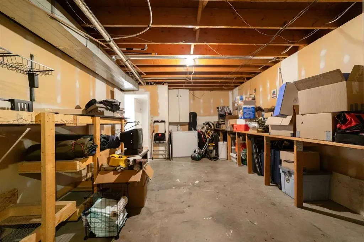
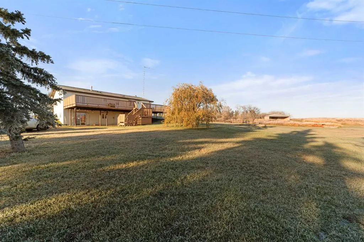
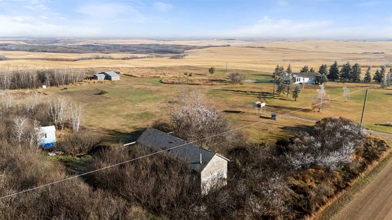
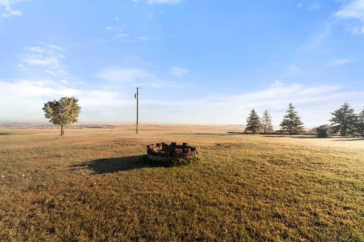
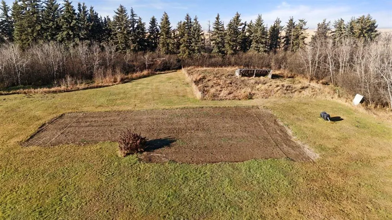
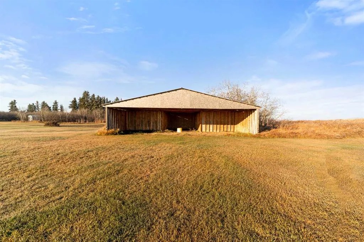
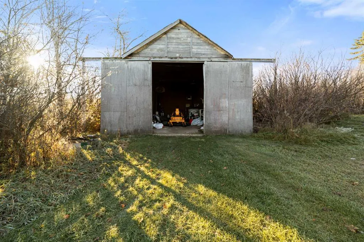
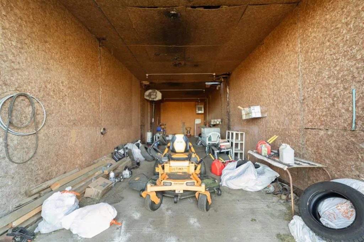
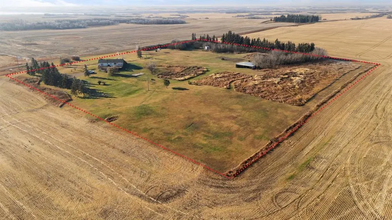
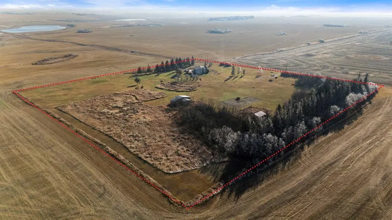
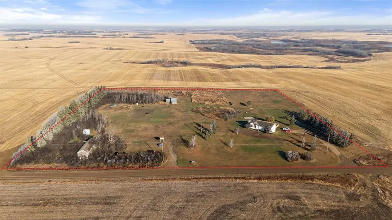
Dreaming of escaping the hustle and bustle while enjoying space, privacy, and room to breathe? This immaculate 8.51-acre property offers an exceptional blend of country living, functionality, and versatility. The home features 4 bedrooms and 3 bathrooms with a thoughtfully designed layout offering p...lenty of room for the whole family. The upper level includes 3 bedrooms, 2 bathrooms, a spacious kitchen and living room, and a cozy wood-burning fireplace—perfect for chilly Alberta evenings. The fully developed lower level adds incredible flexibility with 1 bedroom, 1 bathroom, its own kitchen, living space, and a separate entrance, making it ideal for extended family, guests, or additional private living space. A pellet stove adds another cozy heat source to the lower level, while main-floor laundry provides everyday convenience. Several updates have been completed over the years, including a washer and sewer pump in 2026, water softener, dryer, and basement dishwasher in 2024, refrigerator in 2022, dishwasher in 2021, and shingles replaced in 2012. Outside, the property continues to impress. Enjoy outdoor living on the expansive approximately 50' x 20' attached deck, offering plenty of room for entertaining, relaxing, and taking in the peaceful surroundings. For those needing workspace, storage, or room for hobbies and equipment, the property includes a heated shop/storage building measuring approximately 15'2" x 47'8" with a concrete floor. There is also an airplane hangar measuring approximately 42'3" x 14'5", plus an additional 14'2" x 16' section, providing excellent space for aircraft, recreational equipment, storage, or workshop use. Conveniently located within approximately 20 minutes of Lougheed, Sedgewick, or Hardisty, this property offers the peace and privacy of acreage living while remaining within easy reach of nearby communities. With 8.51 acres, two separate living spaces, expansive outdoor living, a wood-burning fireplace, pellet stove, and versatile outbuildings, this property offers an incredible opportunity to enjoy the freedom and lifestyle of country living.
Room Types
Living Room
23`9" x 13`1"
Dimensions 23'9" x 13'1"
310.73 sqft
Kitchen With Eating Area
18`9" x 13`1"
Dimensions 18'9" x 13'1"
245.31 sqft
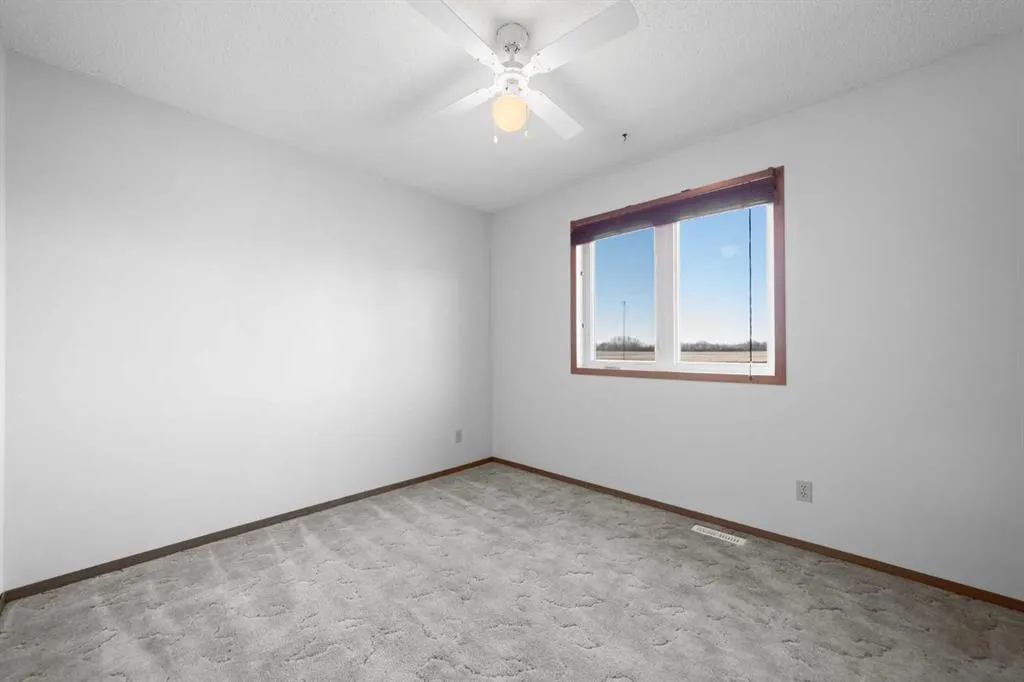
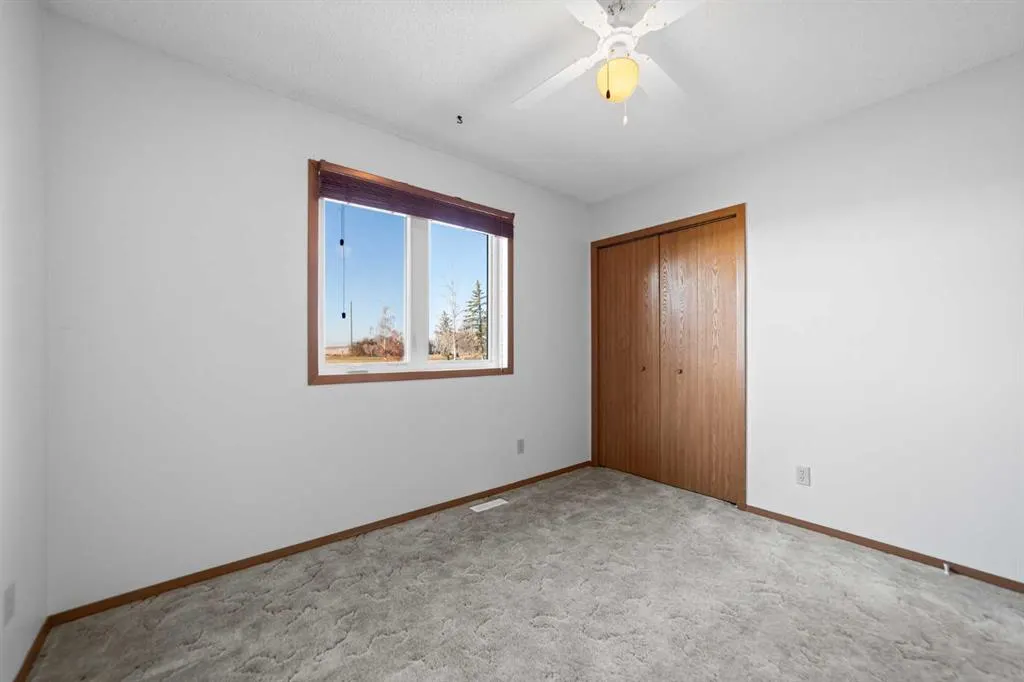
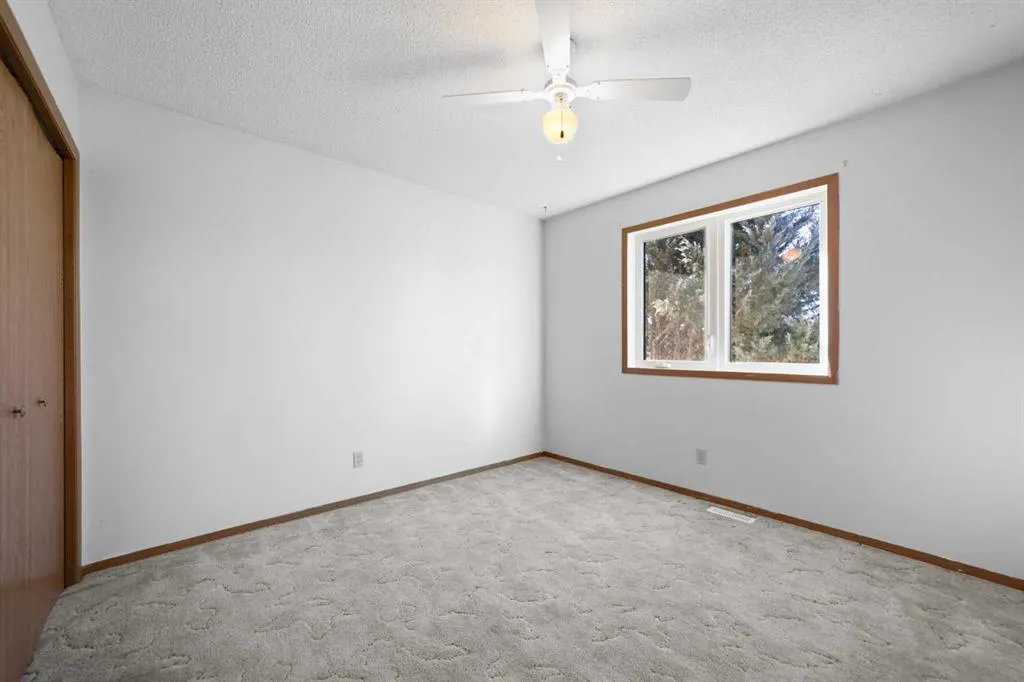
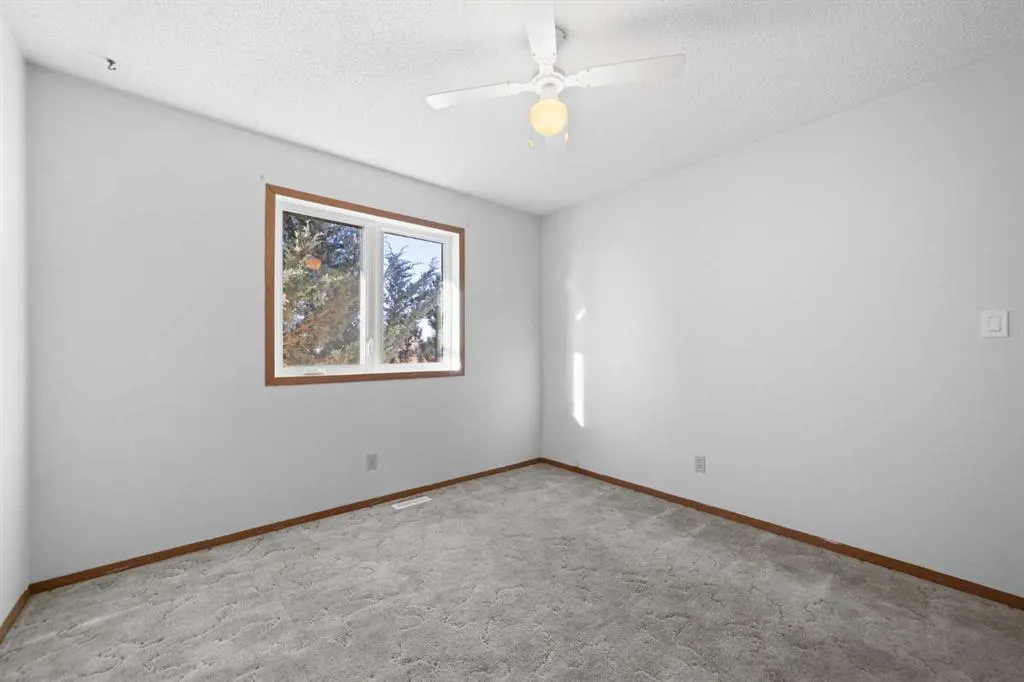
Bedroom
9`8" x 10`9"
Dimensions 9'8" x 10'9"
103.92 sqft
Similar Properties (No results)
Courtesy of: Alberta Realty Inc.
Copyright Pillar 9™. All rights reserved. Information is deemed reliable but not guaranteed.